Uplands
Uplands
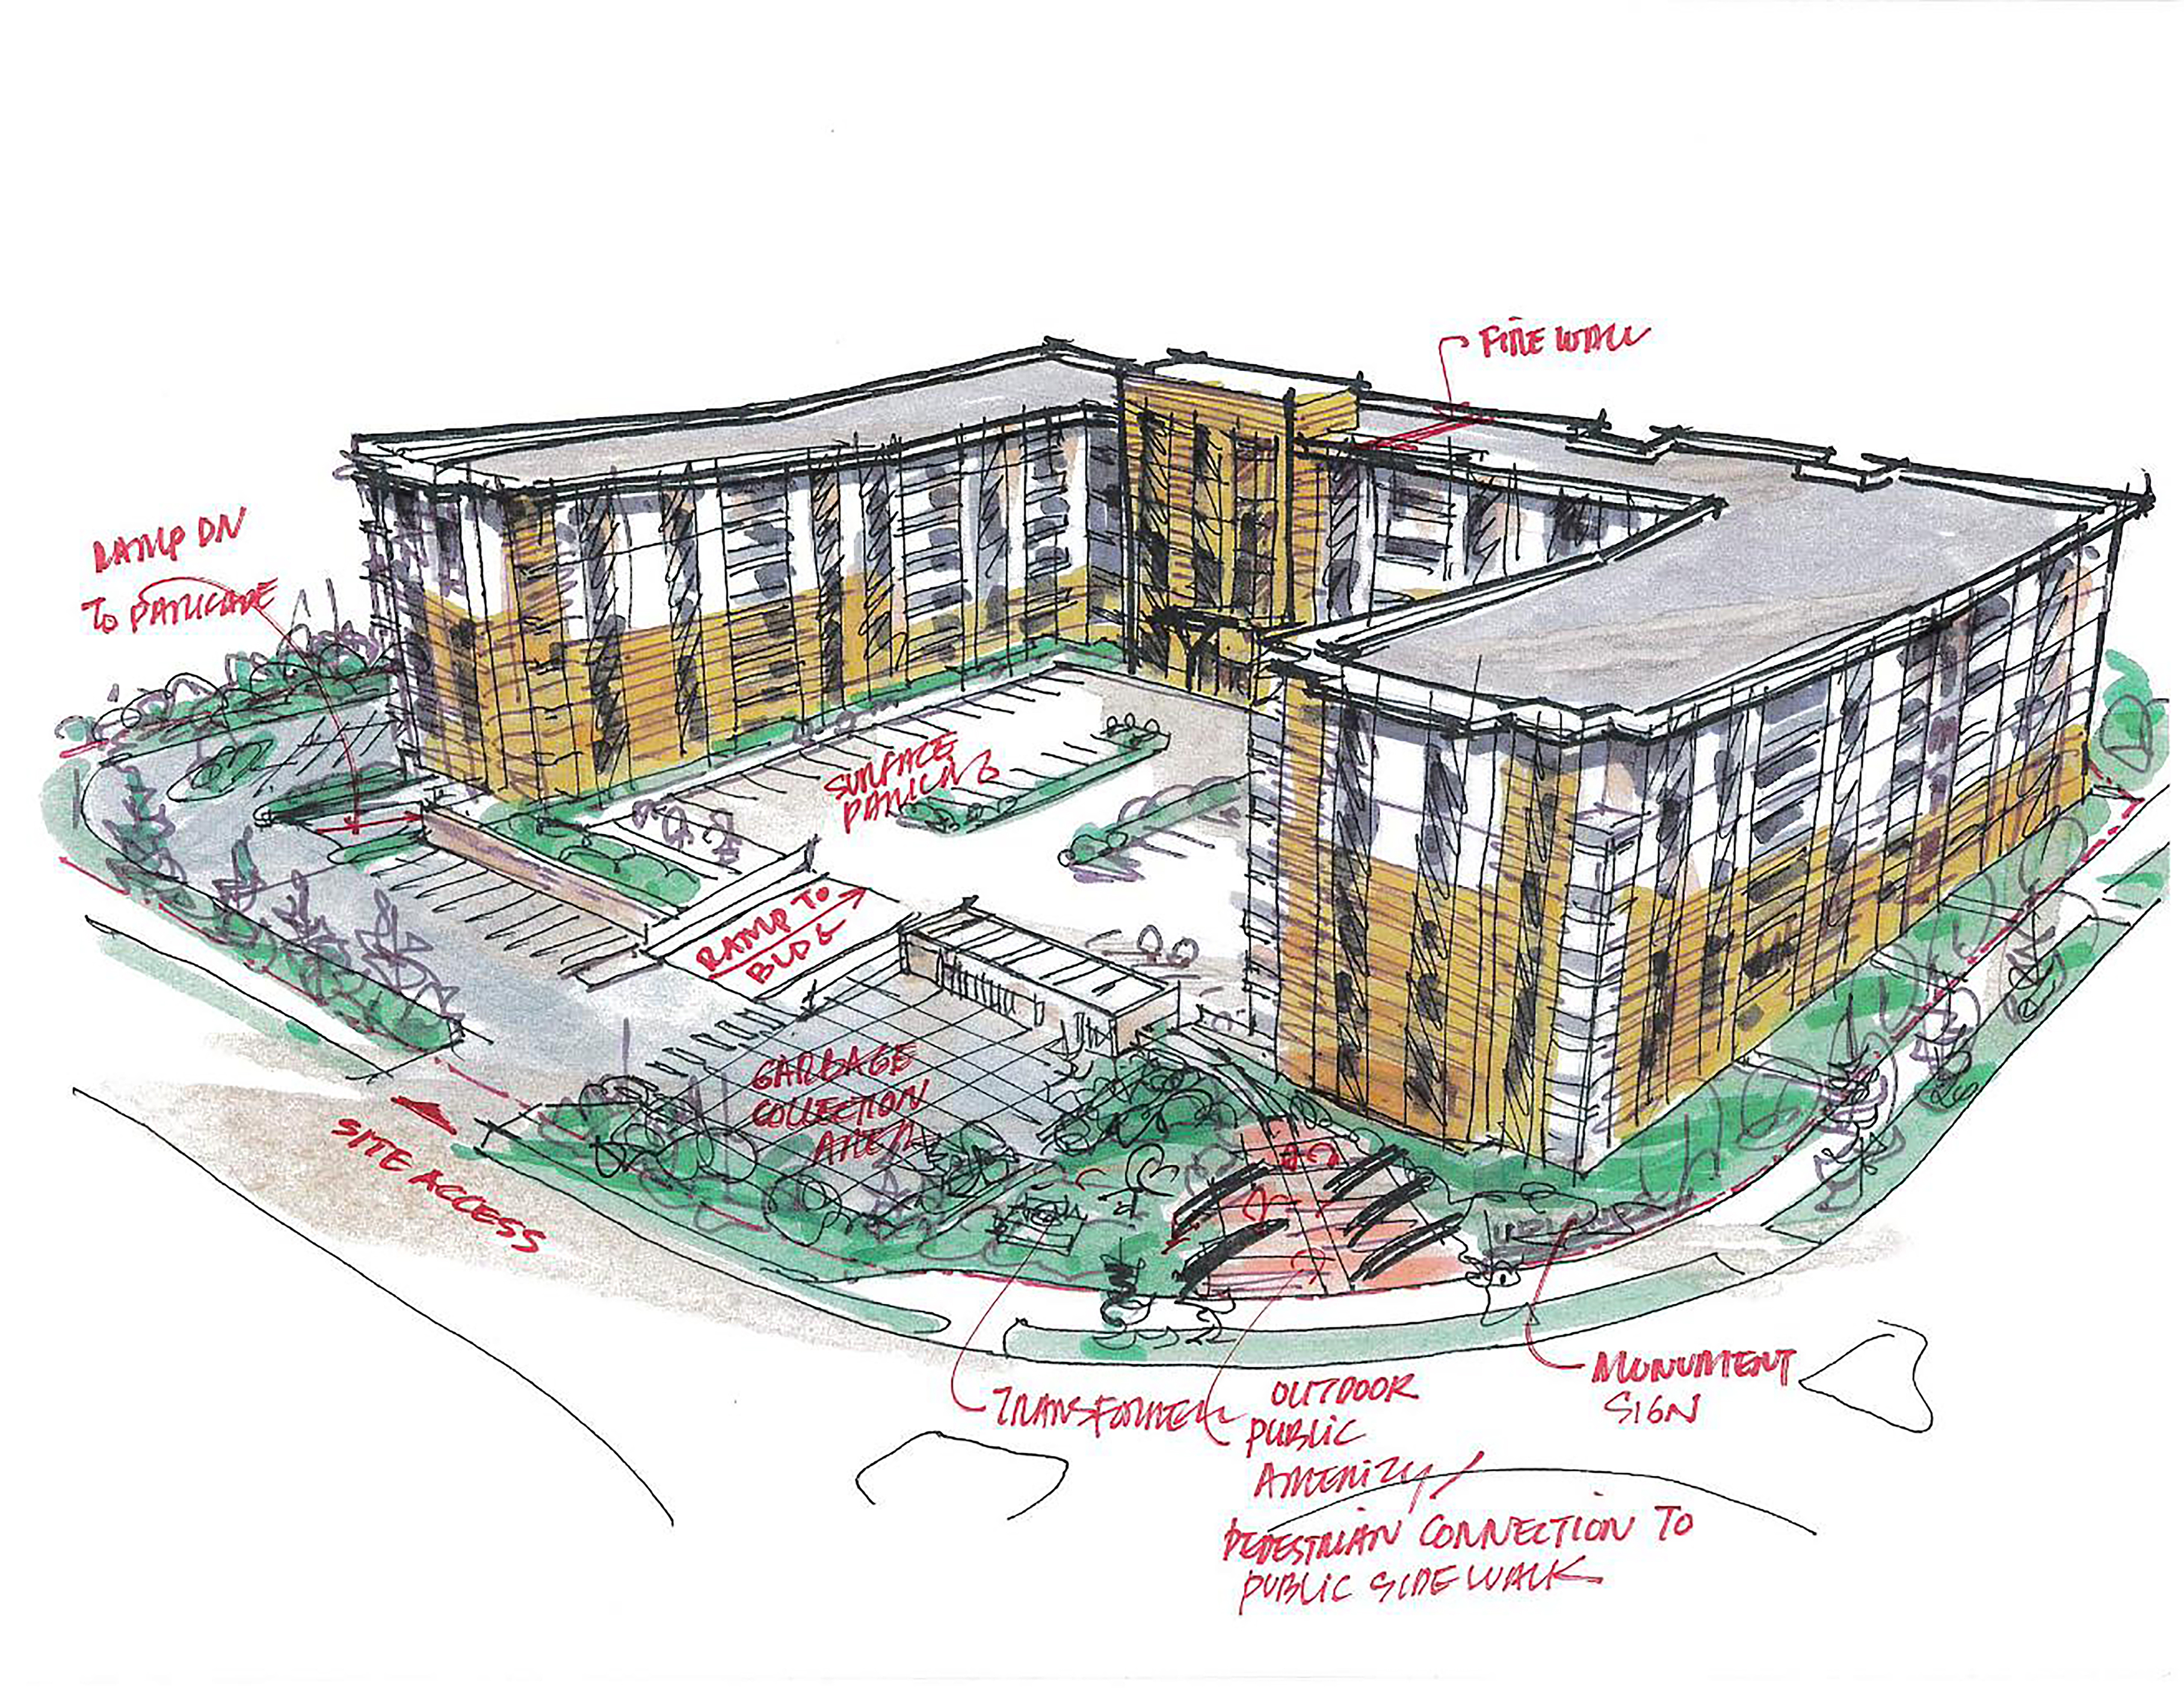
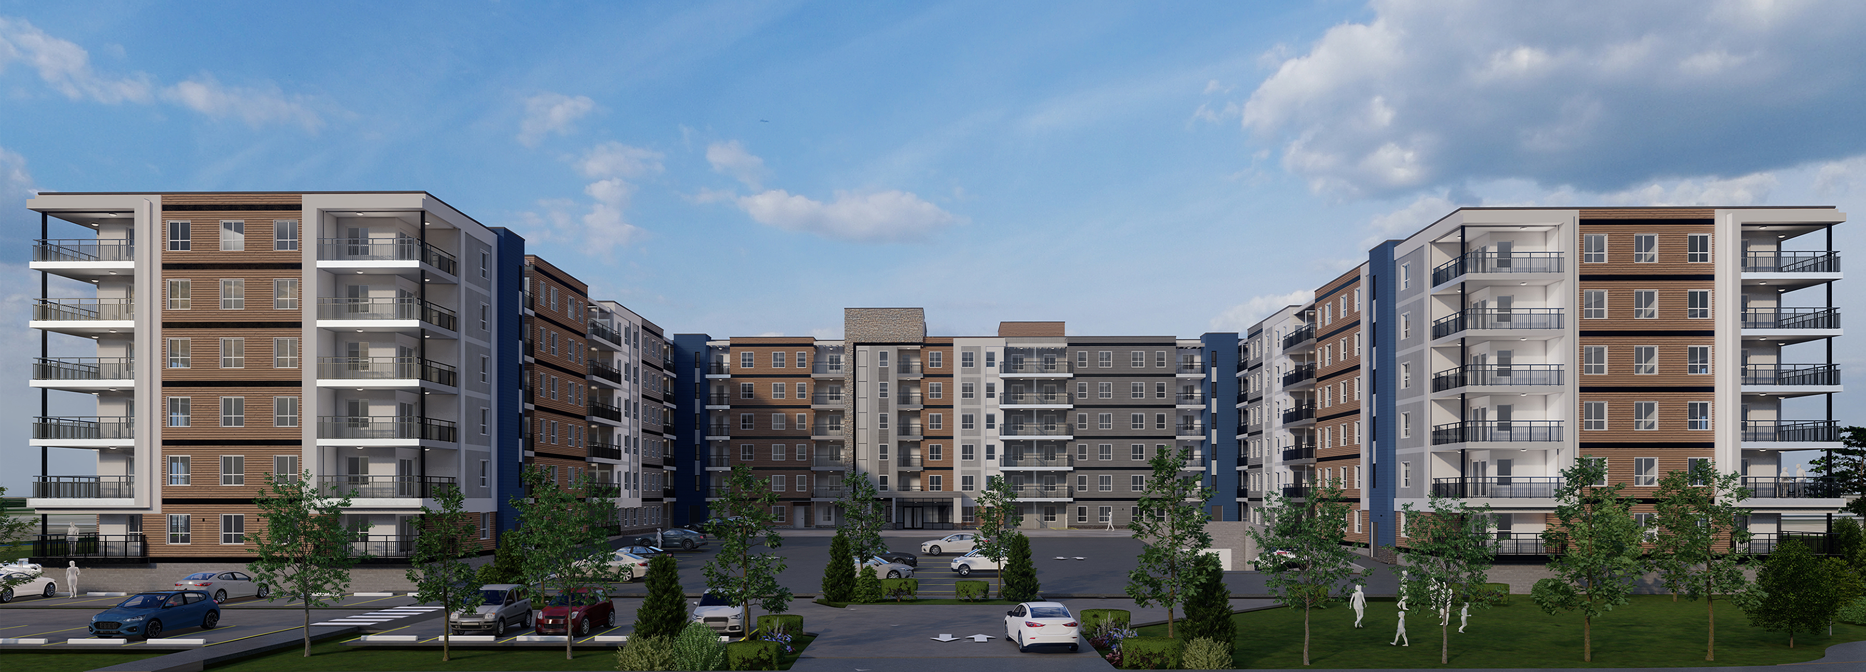
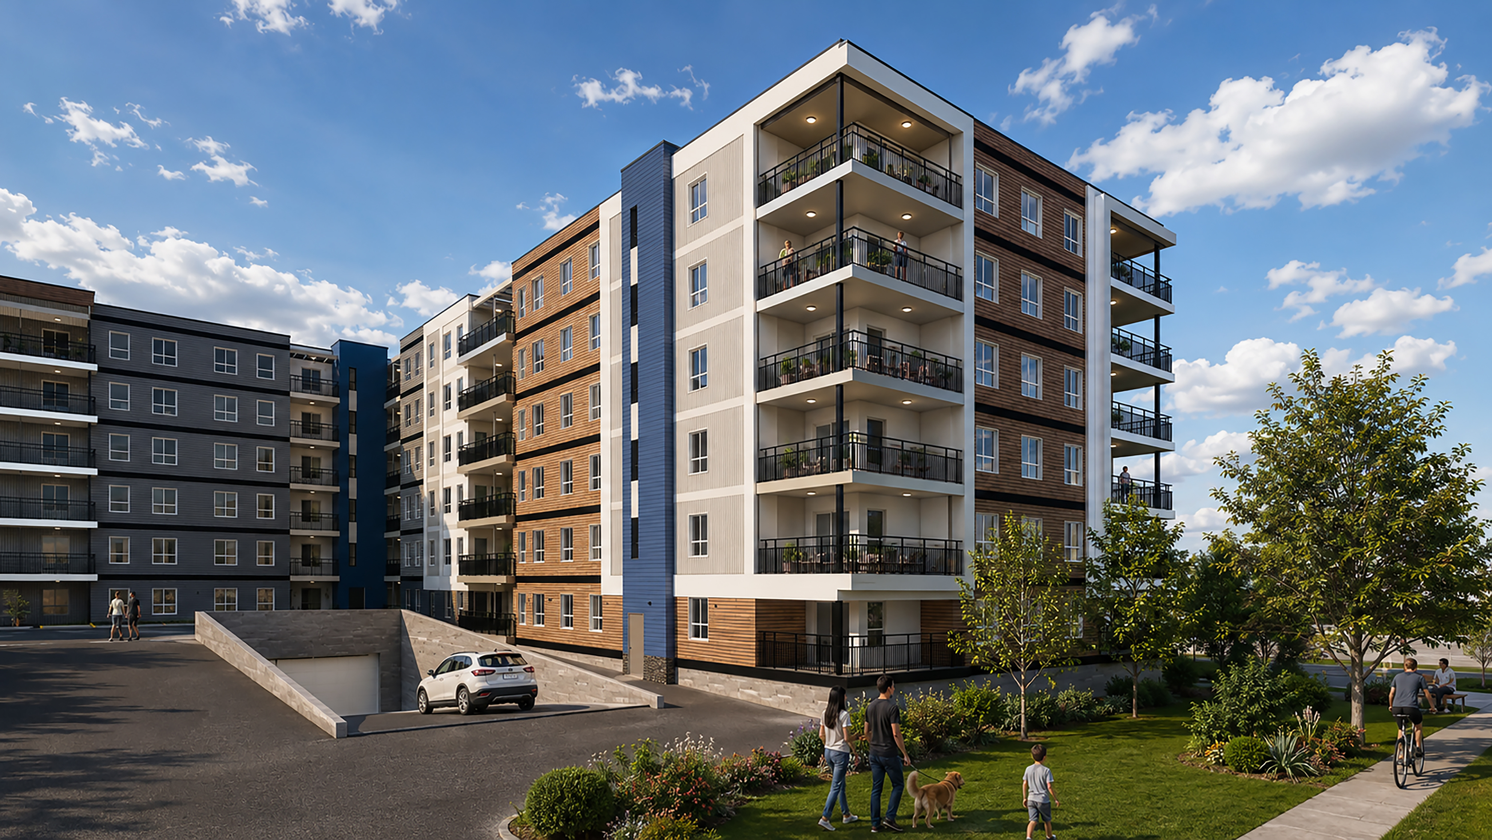
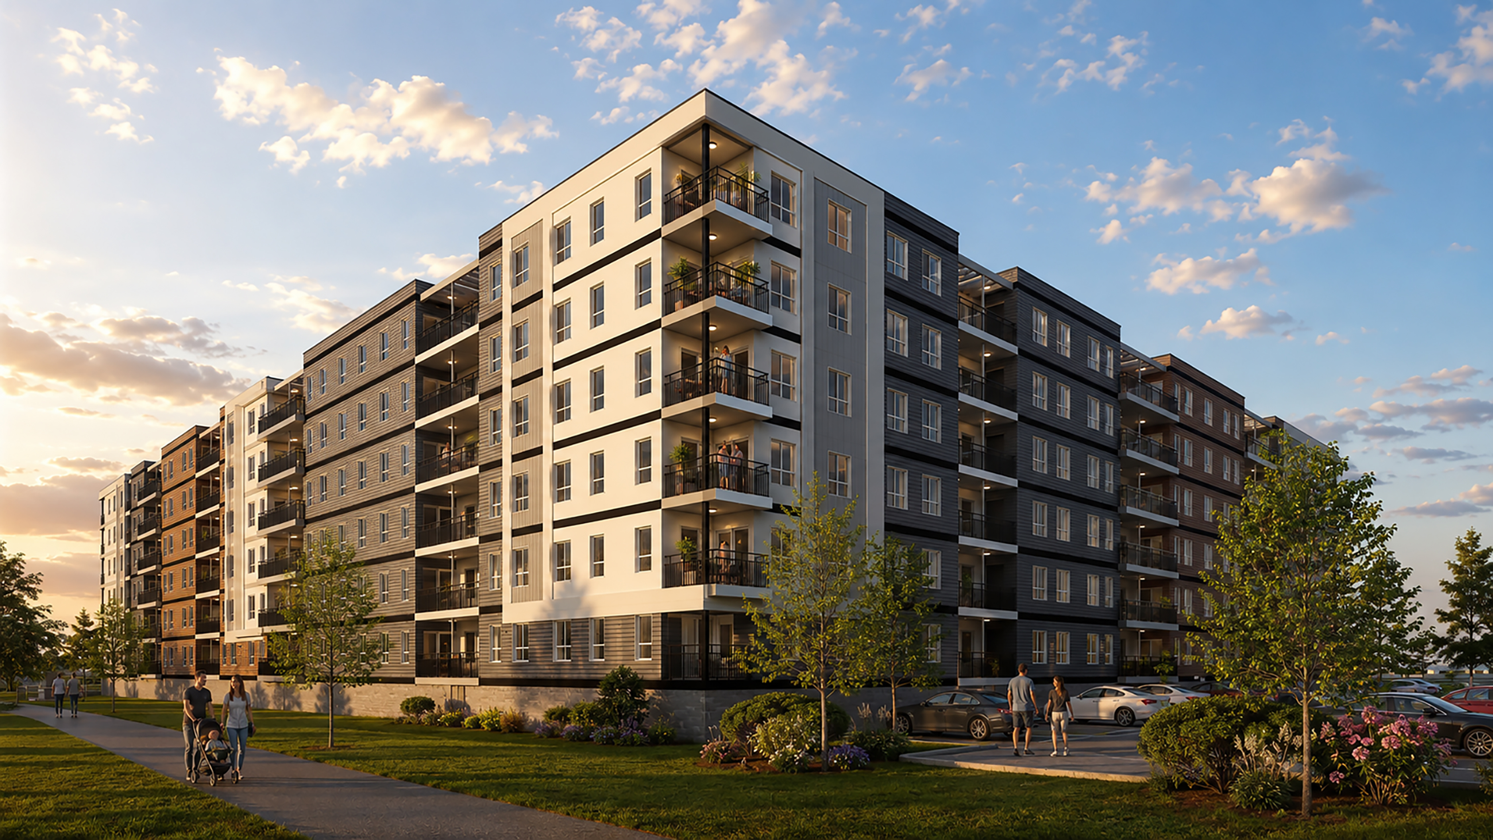
Within the expanding west Edmonton suburban development area in close proximity to Anthony Henday Drive, Uplands represents a further green field residential, multi-family rental property designed by Planworks. The project takes advantage of a modestly sloped site, allowing for strategic excavation for the below grade parkade. The balance of sitework and maximized building density coverage produced a 'C' shaped building configuration. Large floorplates required the introduction of firewalls to meet Alberta building code.
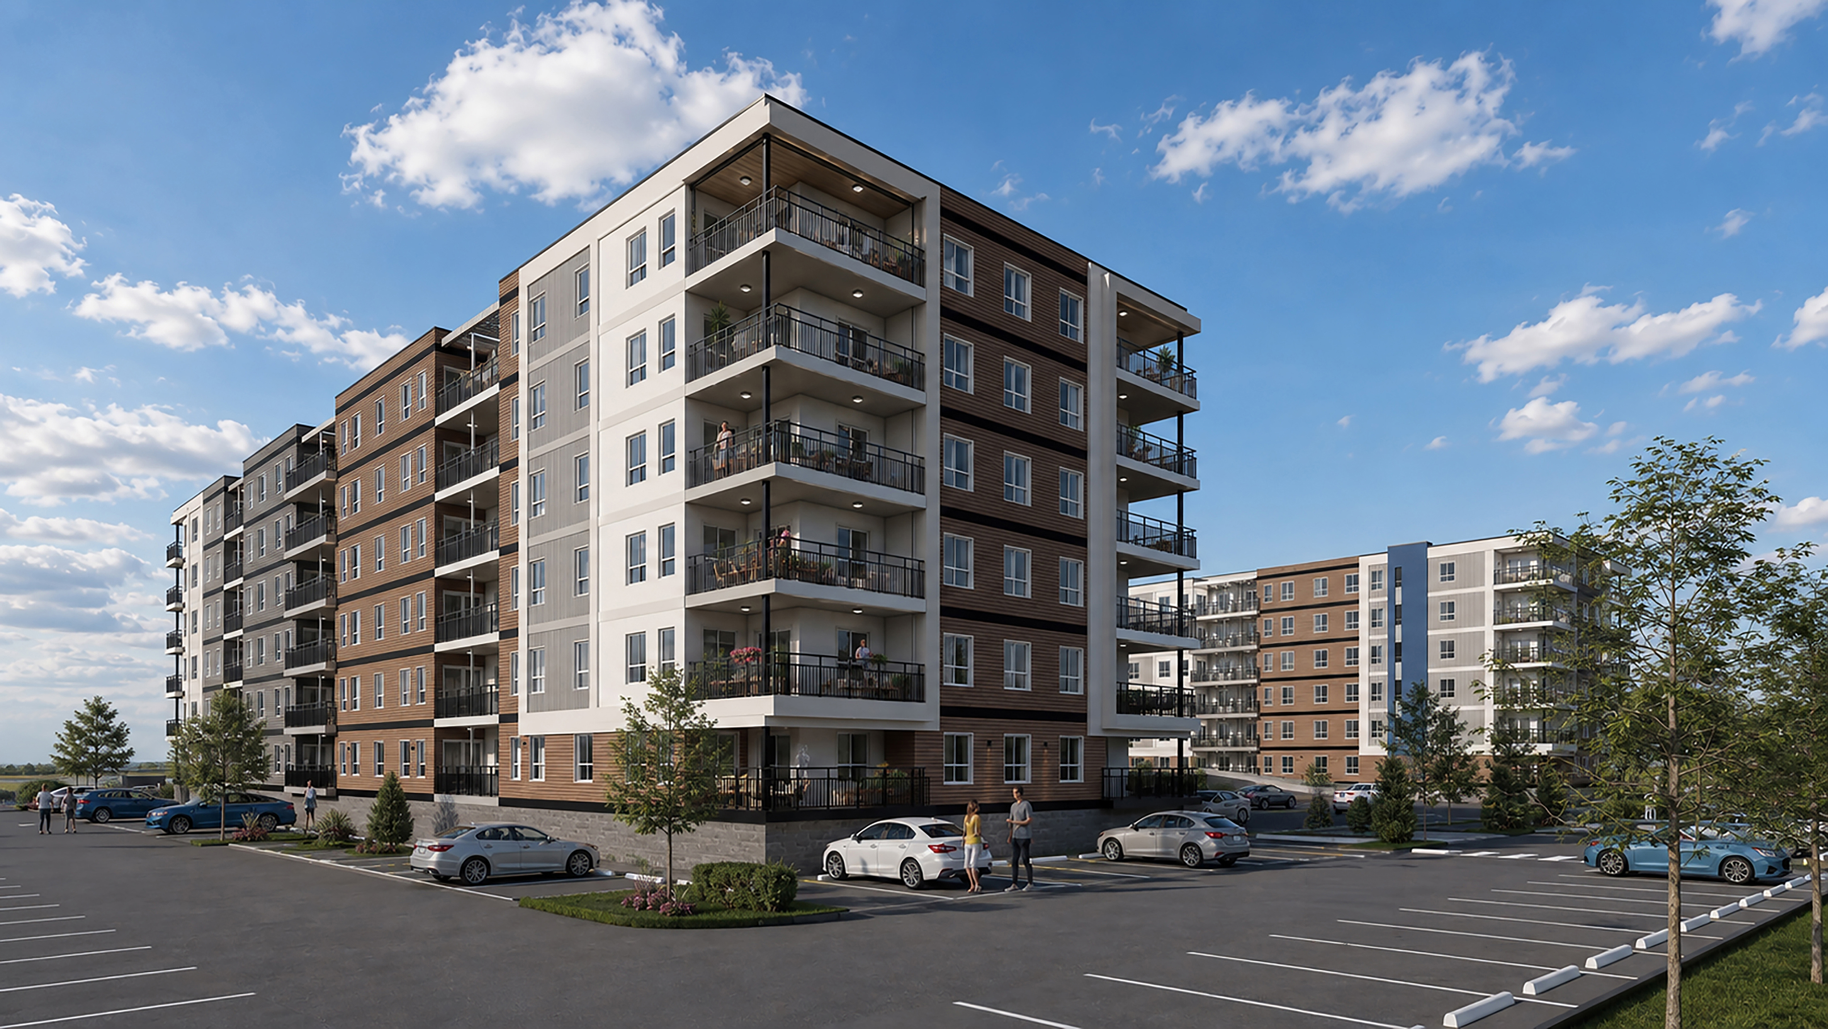
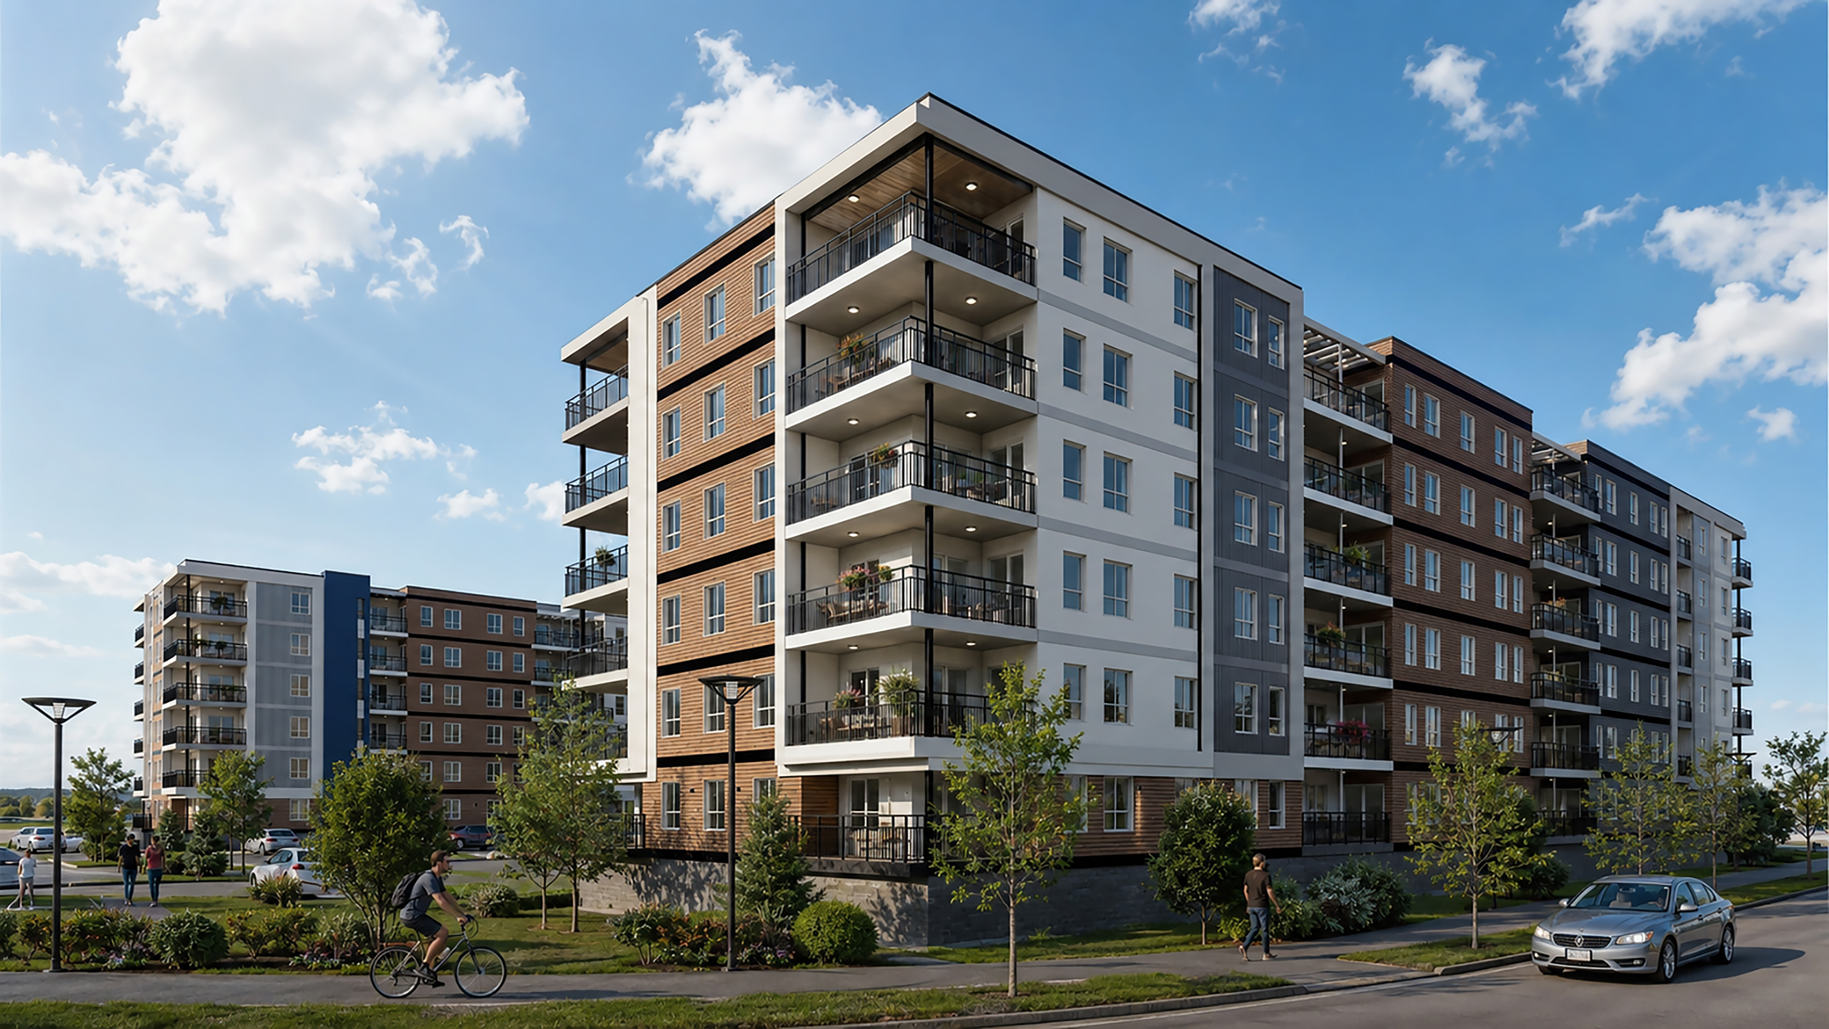
Maximizing six storeys of rental Units atop the parkade plinthenabled additional site surface parking and outdoor courtyard amenity areas.The building's massing is sensitively proportioned into smallerscale divisions, through careful use of a variety of materials and elements. Sizeable balconies, a grand lobby and comfortable Unit sizing leadto an air of quality to this proposed new development.
Gallery