Trader Ridge
Trader Ridge
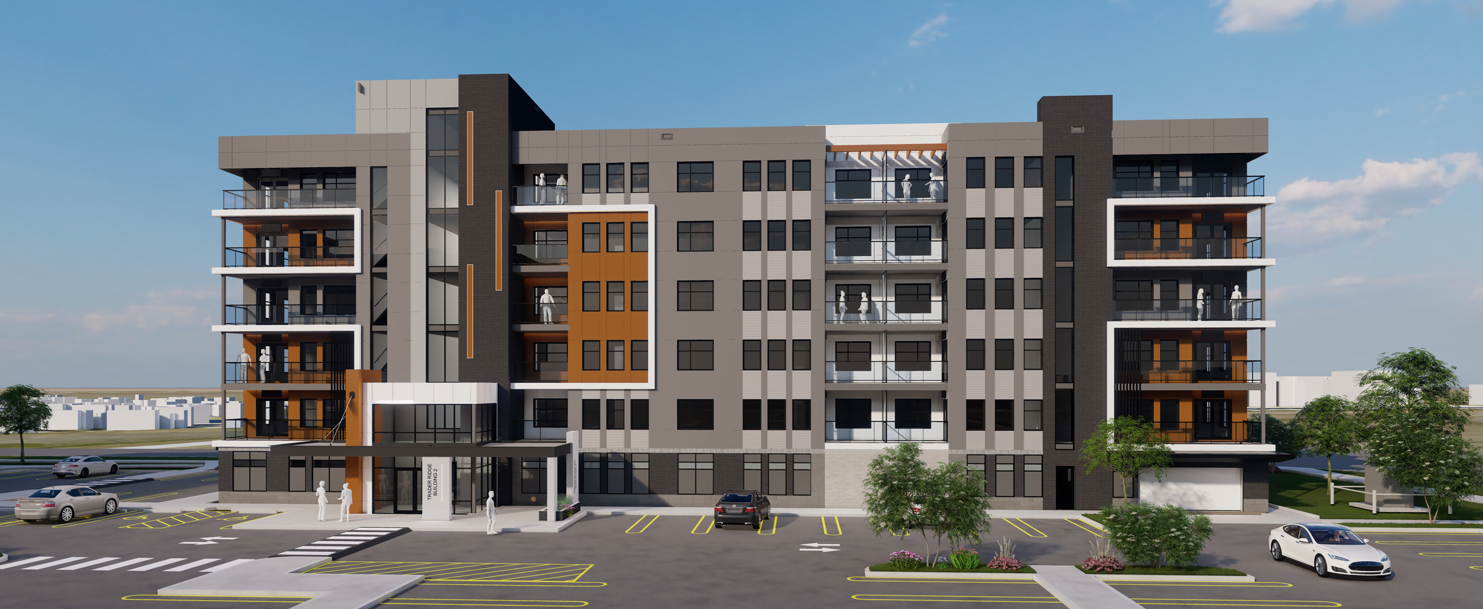
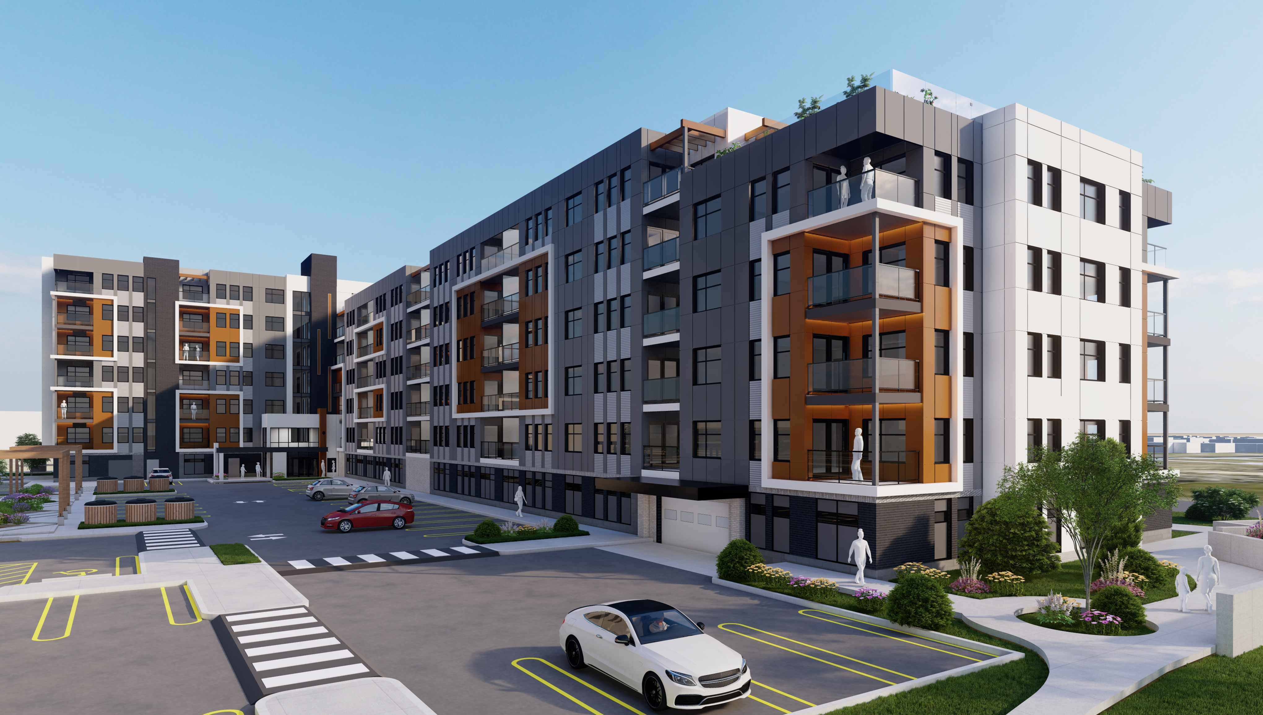
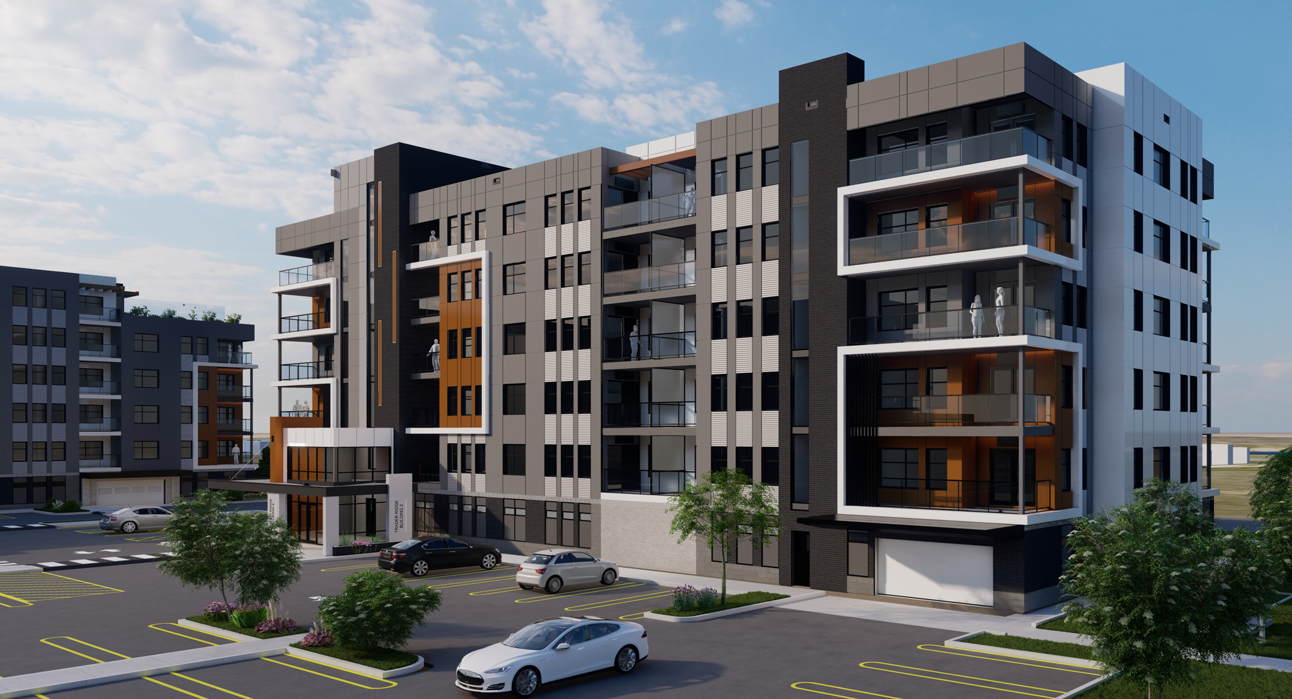
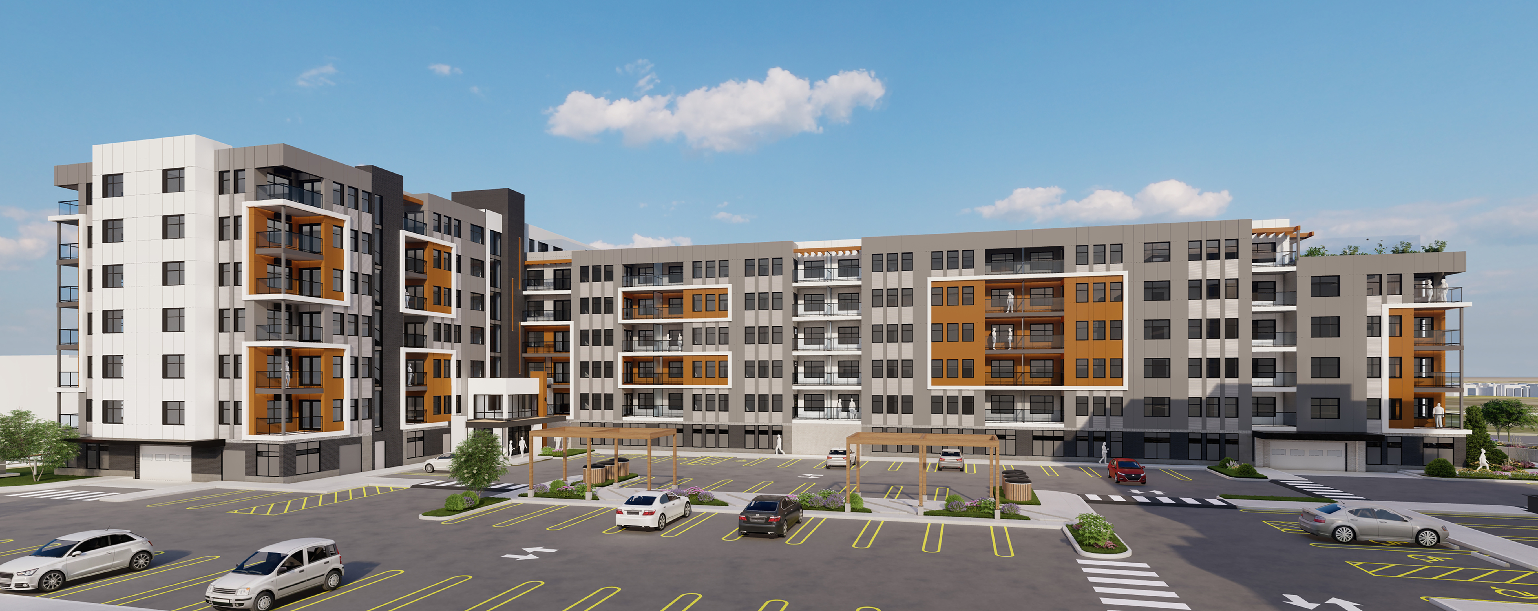
Representing the initial phase of a multi-parcel development, this two building residential site comprised of 5 and 6/7 storey structures will help meet the ever-growing needs of an expanding Grande Prairie population. Located on a 1.36 ha DC Zoned site adjacent existing commercial, Planworks placed a great deal of effort envisioning a modern design language reflecting a youthful civic dynamic. The siting of the two main structures creates a common courtyard, containing surface parking and outdoor tenant / public amenity areas.
Innovative aspects such as a CFS (cold formed steel)structural system, rooftop amenity patio, and energy efficient mechanical & electrical systems have been incorporated. Below grade parking is substituted by a main floor level equivalent, below the buildings' footprints, enabling significant cost savings. The buildings' exterior aesthetic is composed of brick, metal panels and EIFS finishes.
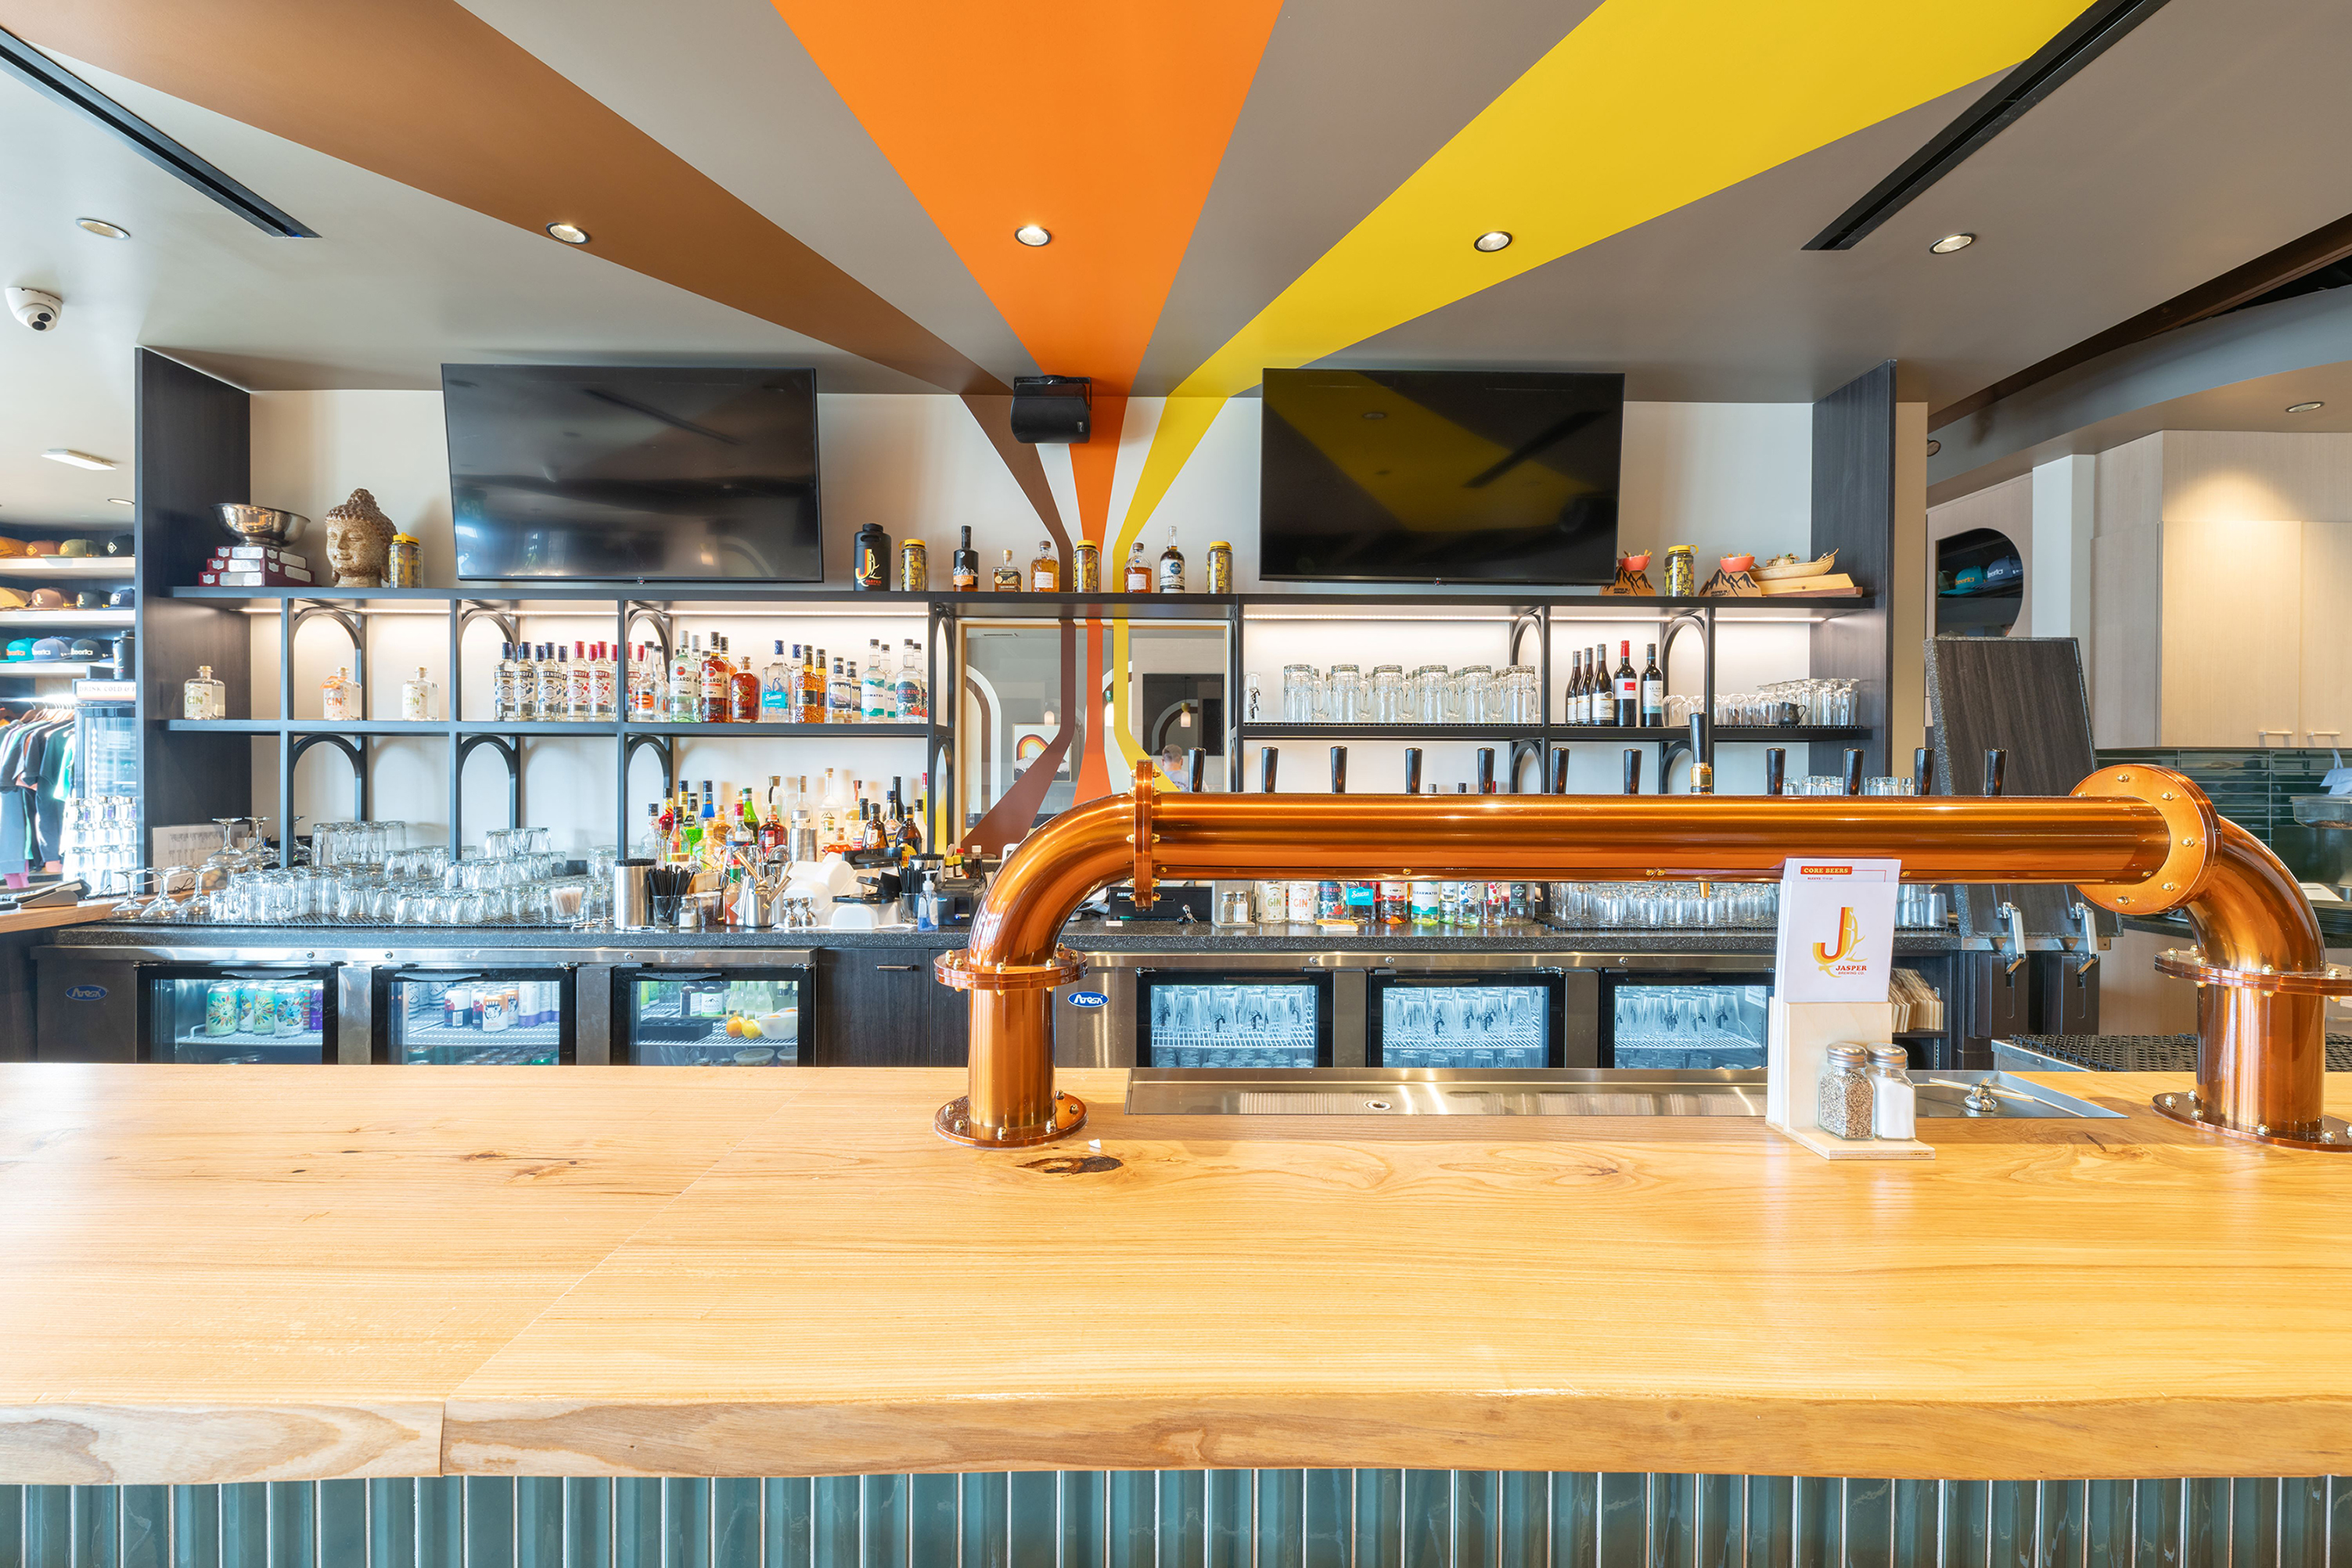
The client's access to internationally sourced interior finish products will lend interest to a unique residential rental offering to it's pending residents.
Canbian, acting as Construction Manager, has been a key, integral partner from design inception through the construction phase.
Expected occupancy is slated for 2027.
Gallery