Westpointe
Westpointe
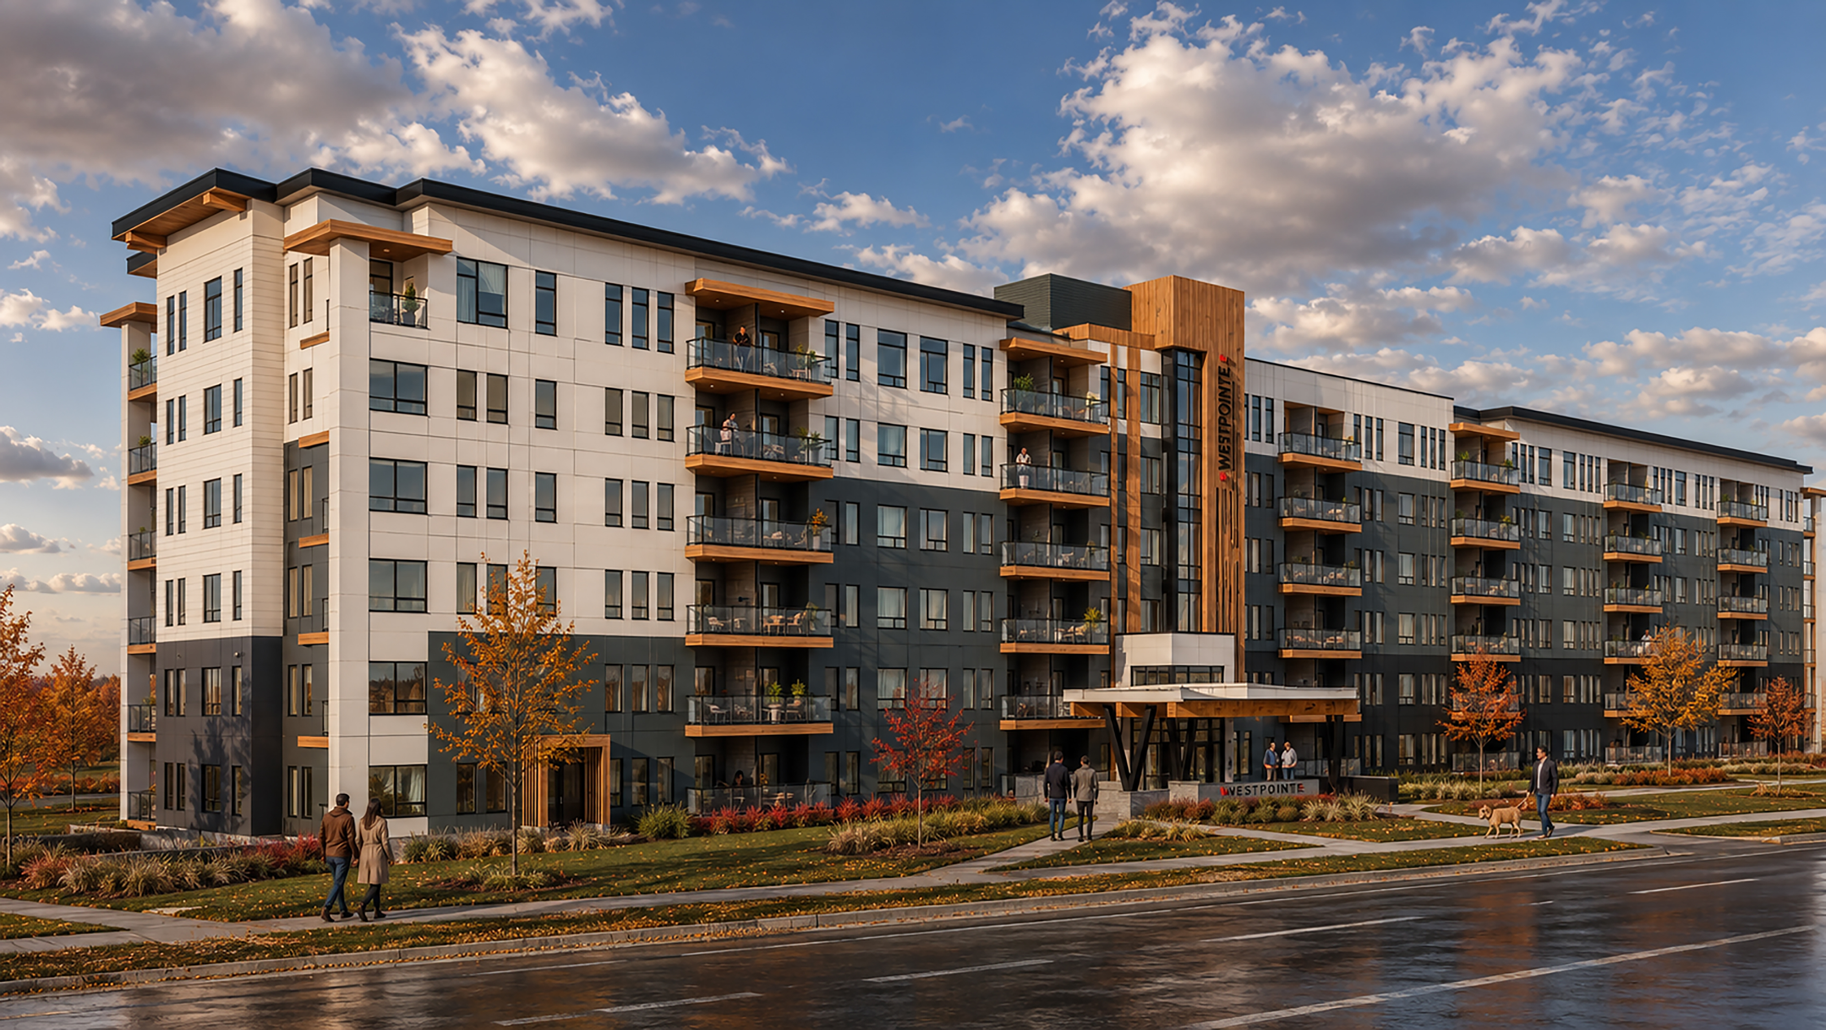
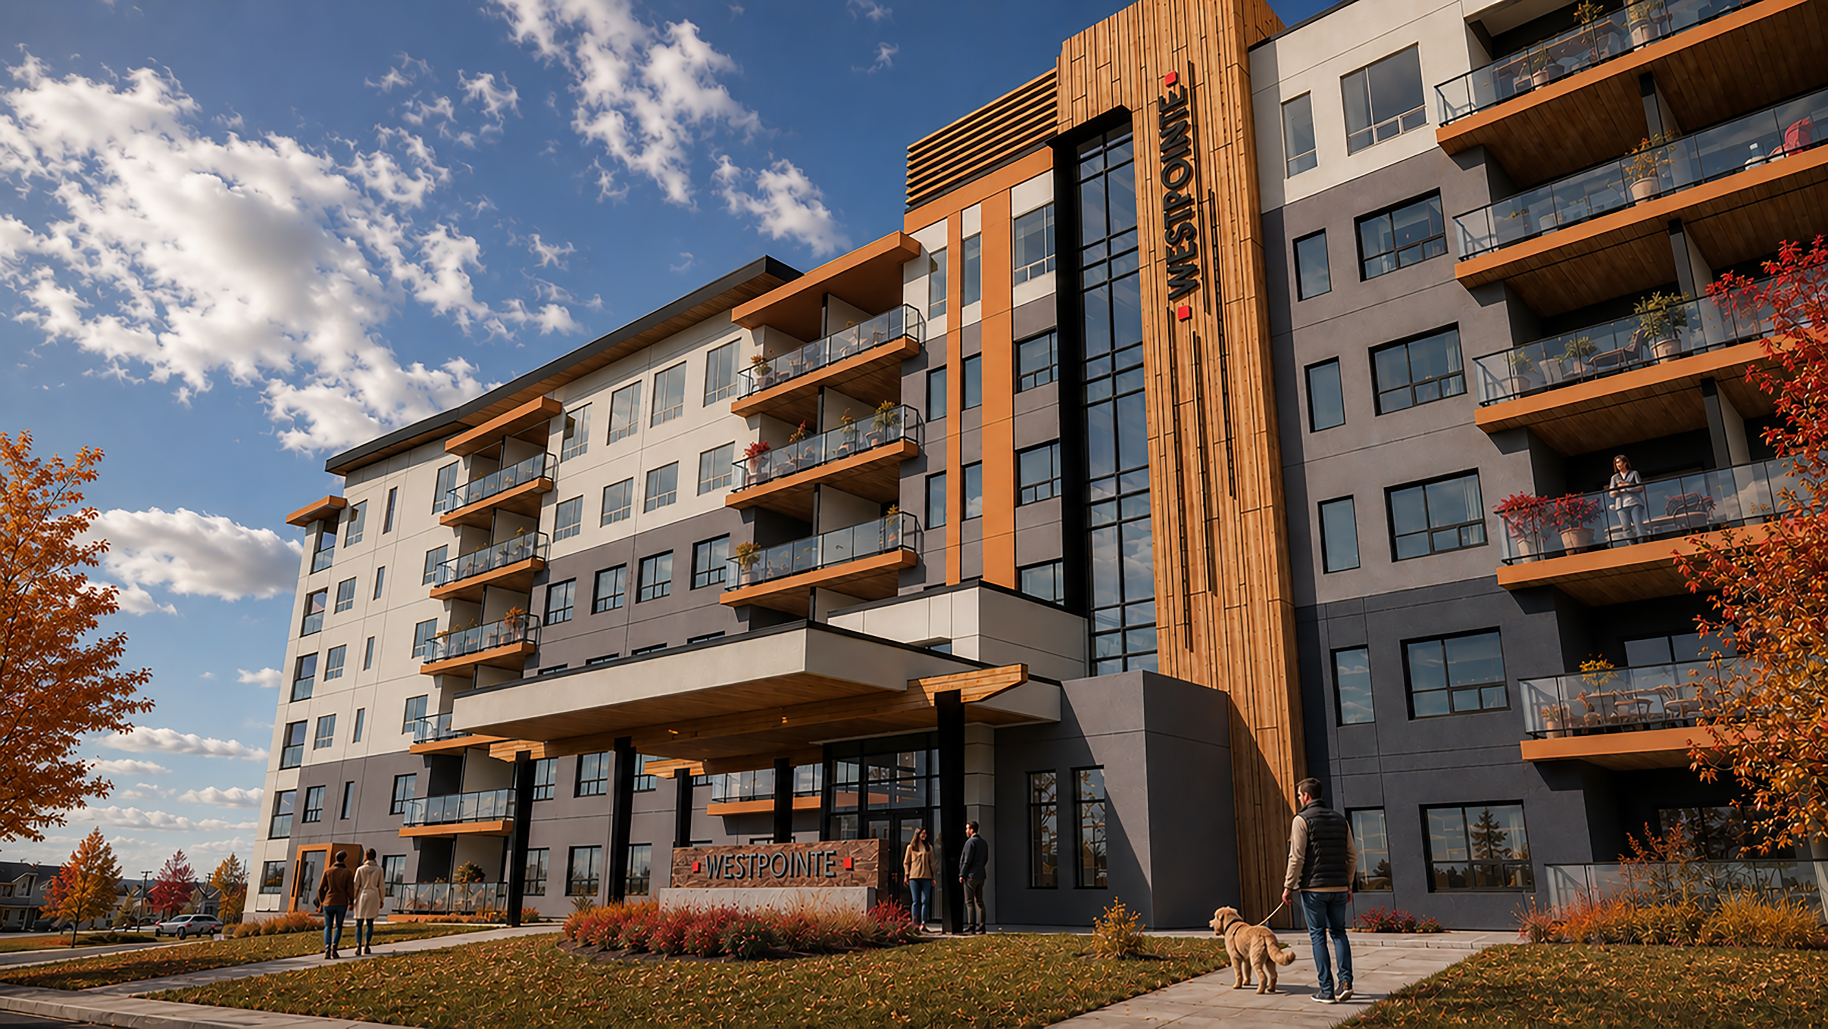
Nestled in Grande Prairie's expanding Westpointe neighborhood, this multi-family residential site provided an ideal development opportunity to property owners APG. Planworks, Design Works and a full consultant team, alongside Stonebuilt as Construction Manager / General Contractor, were engaged to deliver an elegant design solution that also proved innovative and cost effective building.
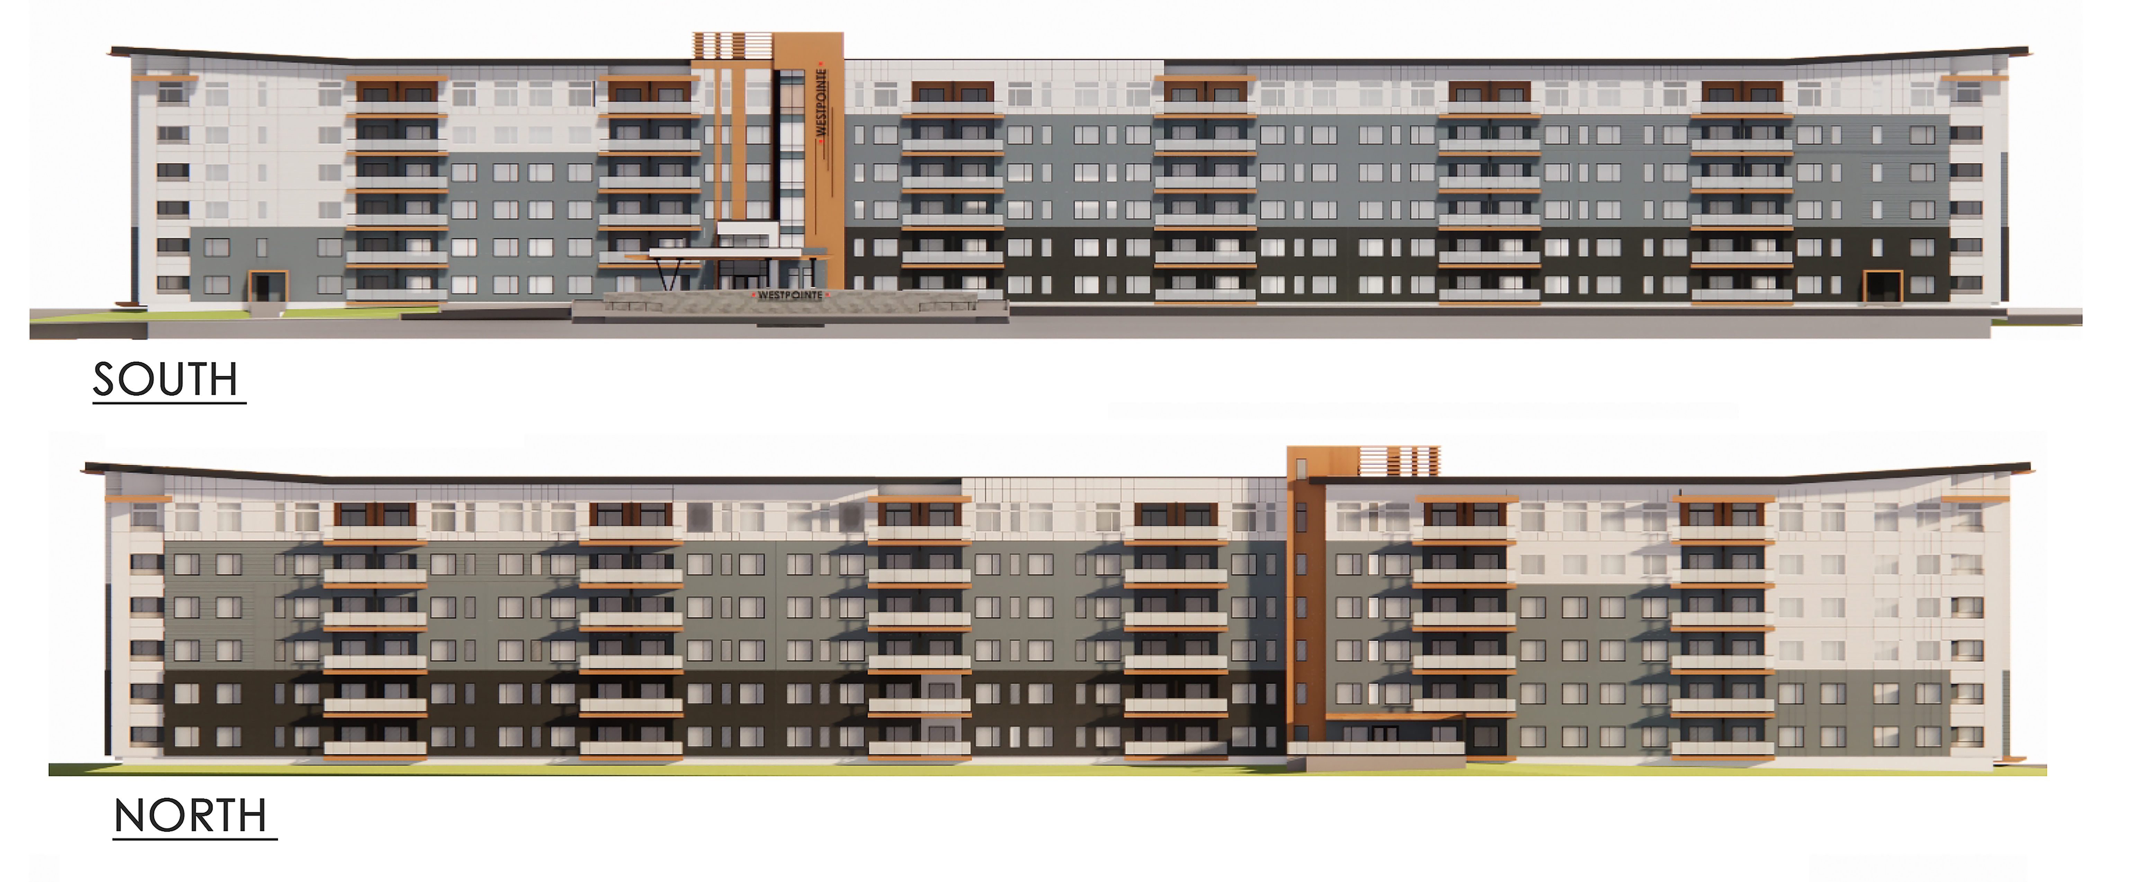
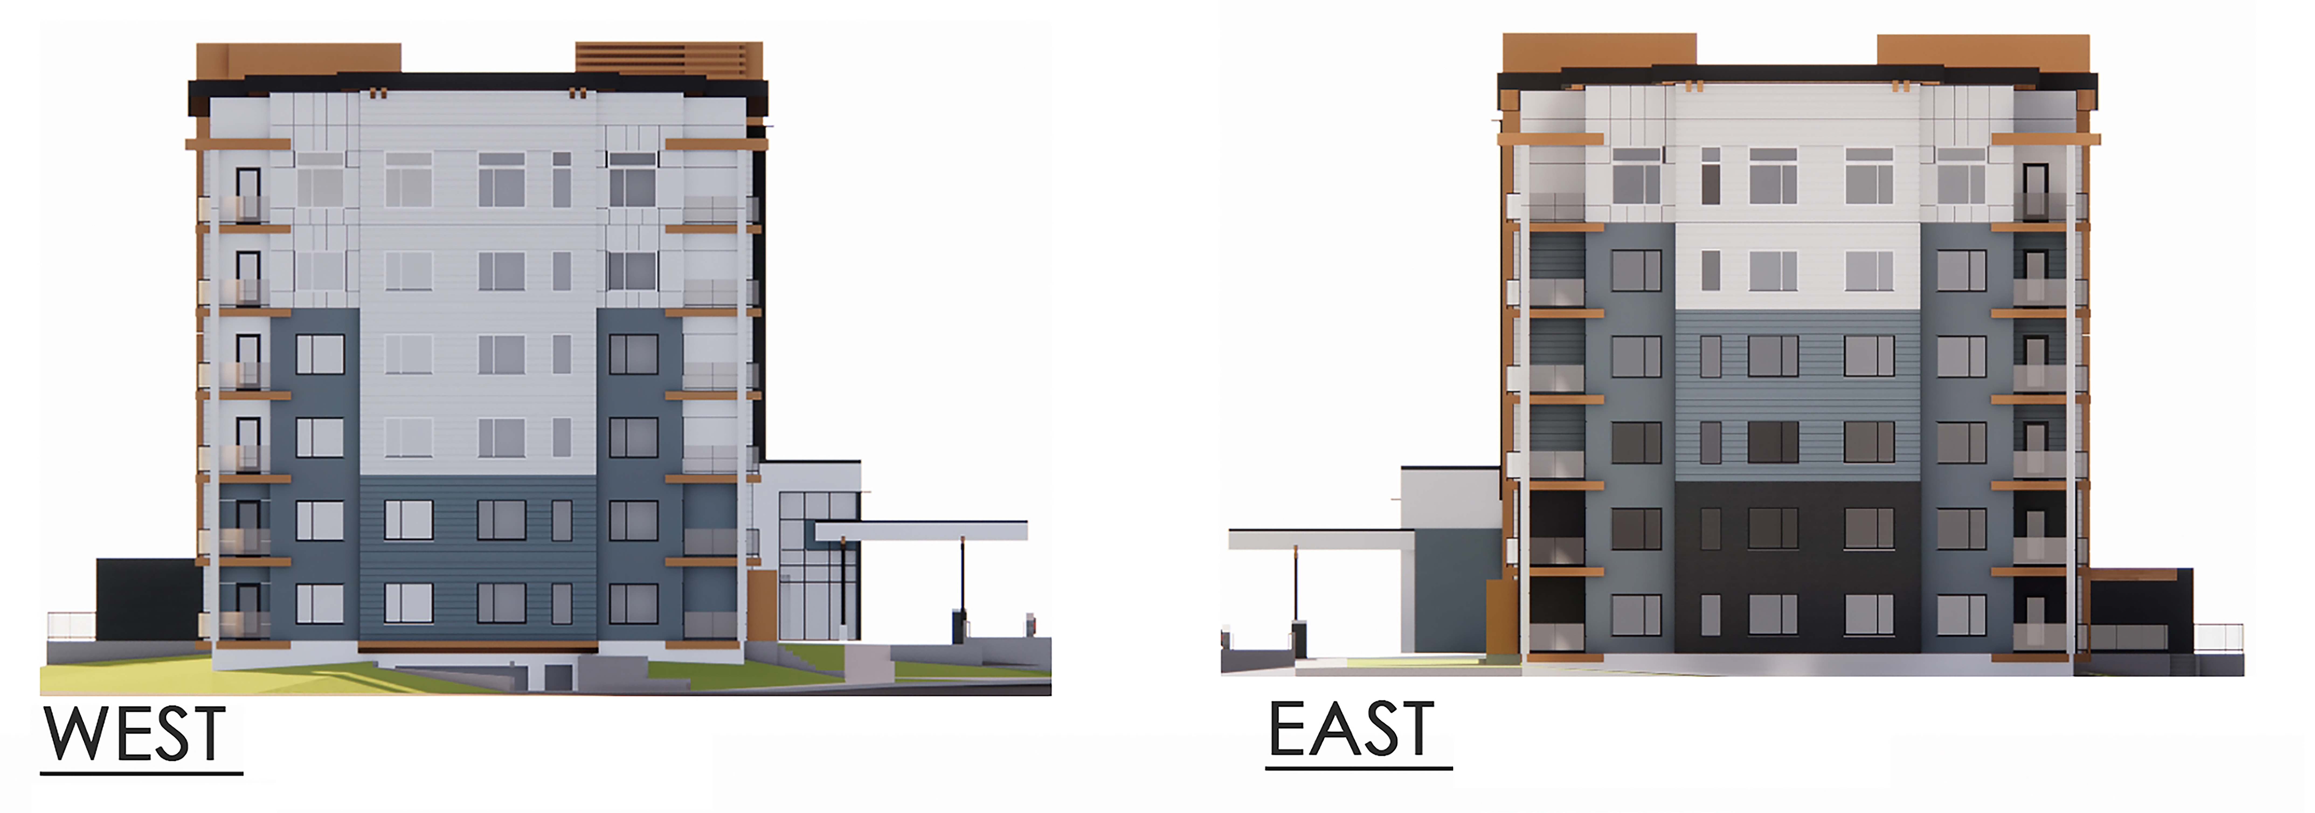
Through a collaborative, collegial team approach lead by APG, early residential-commercial mixed-use options and other purely MF solutions were investigated. The resultant 6 storey linear scheme with flared roofline was favored.
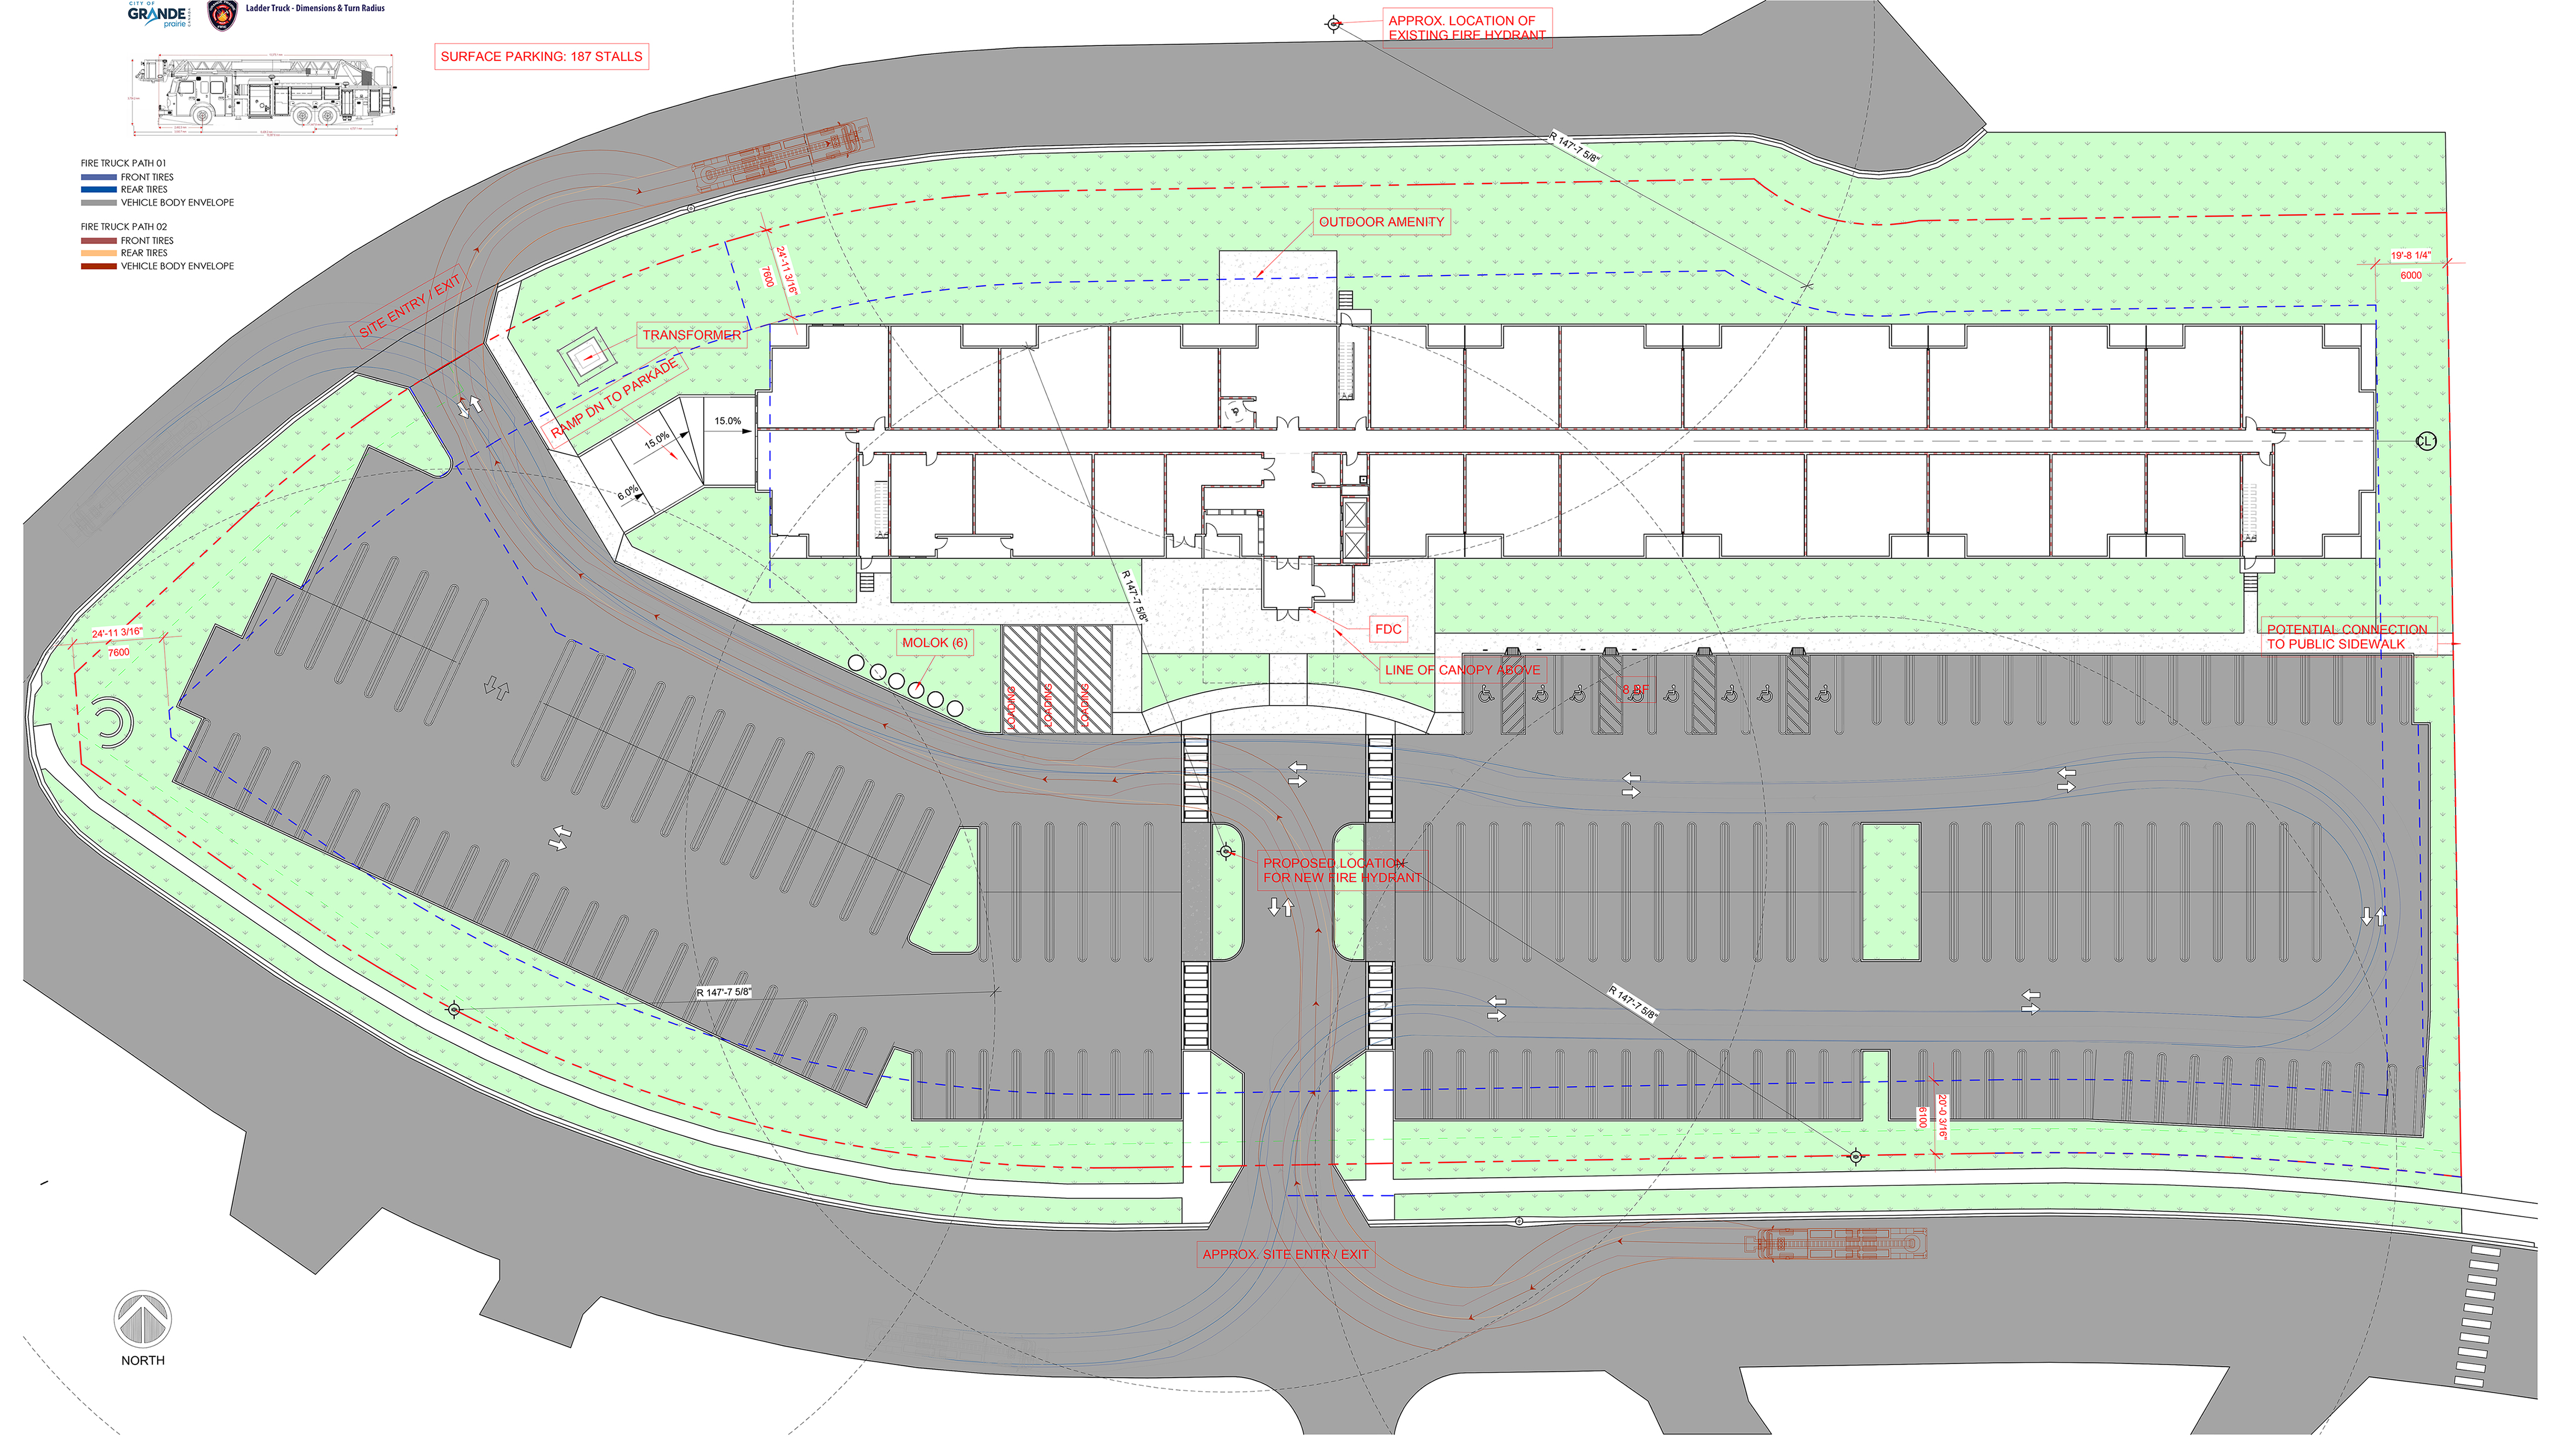
The design incorporates a partially below grade parkade, raised main floor level with pronounced entry features & canopy and common amenity landscaped terraces. A taller top floor level produces increased Unit ceiling heights. Working collaboratively with municipal and other stakeholders was key to the project's success.
Innovative aspects such as a CFS (cold formed steel) structural system and energy efficient mechanical & electrical systems were incorporated. Thoughtful client direction, carefully coordinated planning and a well-run construction phase are all contributing to quality rental units of various types (Studio, 1 & 2 Bedroom) that will be embraced by it's future residents.
Gallery